
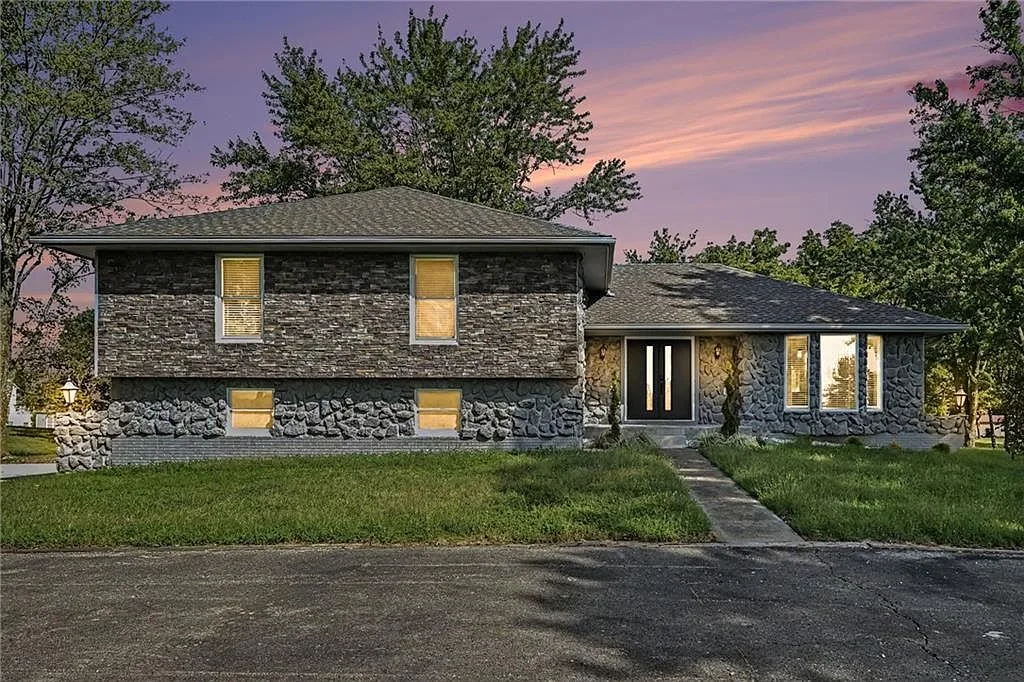
12223 Hills Rd
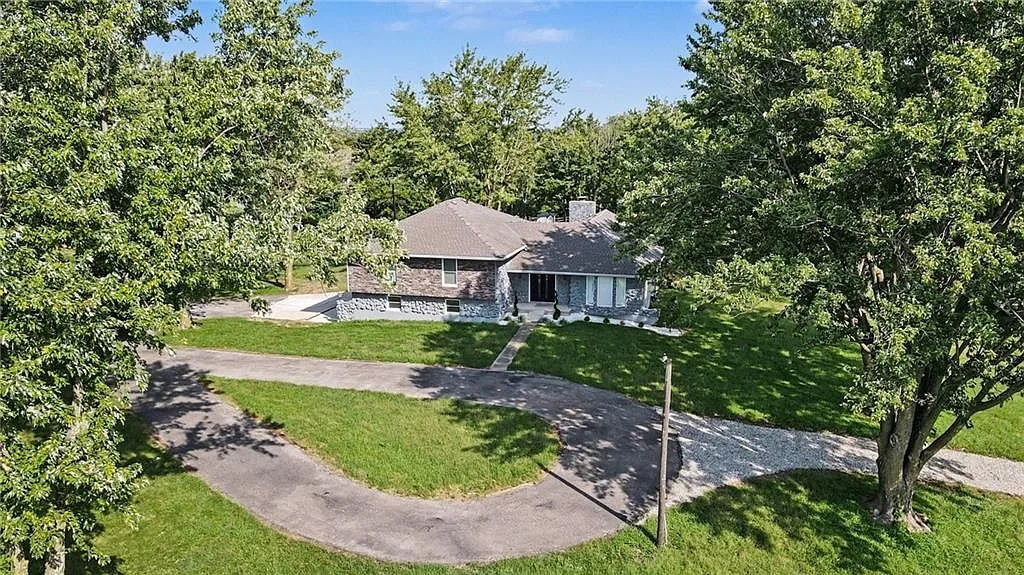
This fully renovated 4-bedroom ranch offers 3,523 square feet of living space on 6.02 acres in Kearney, Missouri, about ten minutes from Liberty and roughly half an hour from downtown Kansas City. Three garage areas, a private pond, and a possible future lot split make it one of the most flexible acreage listings in the Northland.
- Price
- $675K
- Bedrooms
- 4
- Baths
- 3
- Living area
- 3,523 ft²
- Acreage
- 6.02
A renovation that took the whole house
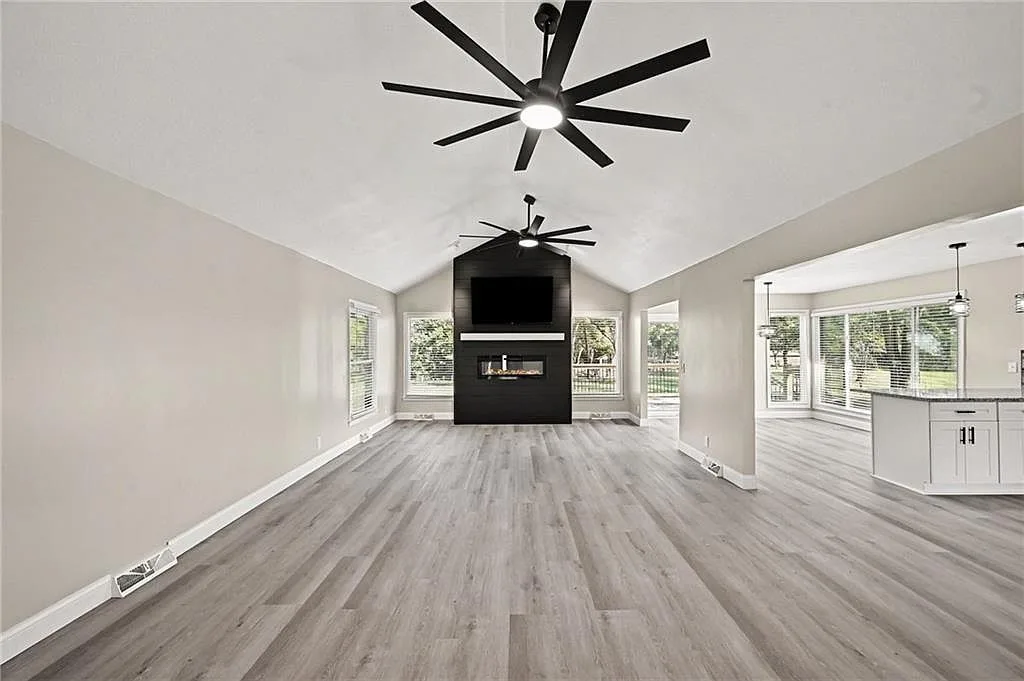
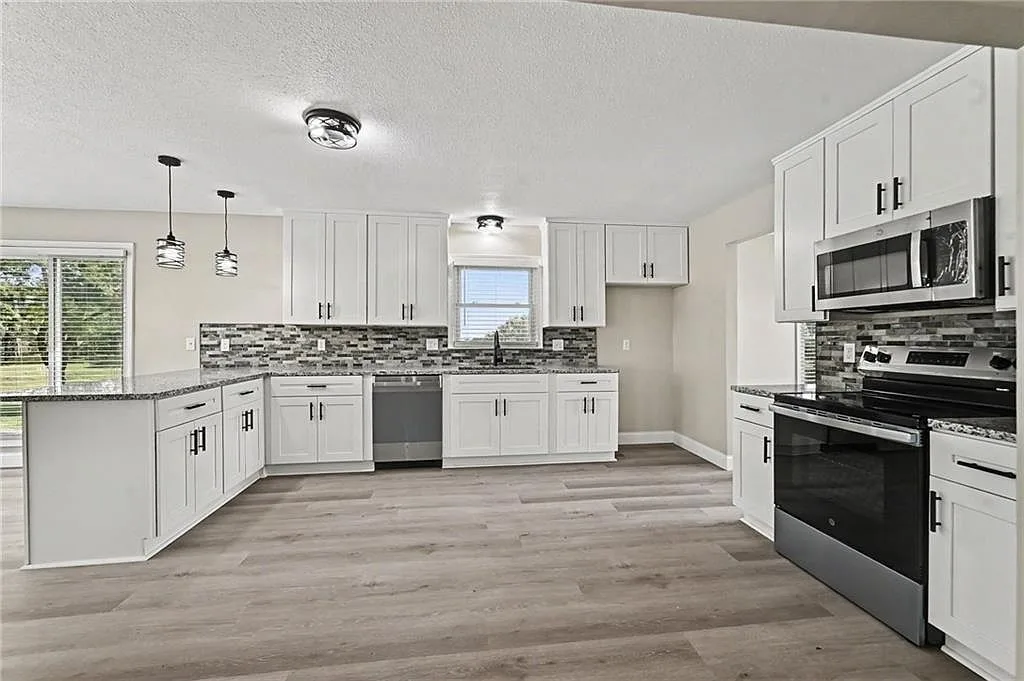
The renovation touched every room and every finish. White shaker cabinetry meets granite counters and a tiled backsplash in the kitchen, the baths pair marble-look surfaces with matte black fixtures, and wide-plank flooring runs through a plan that never wastes a square foot.
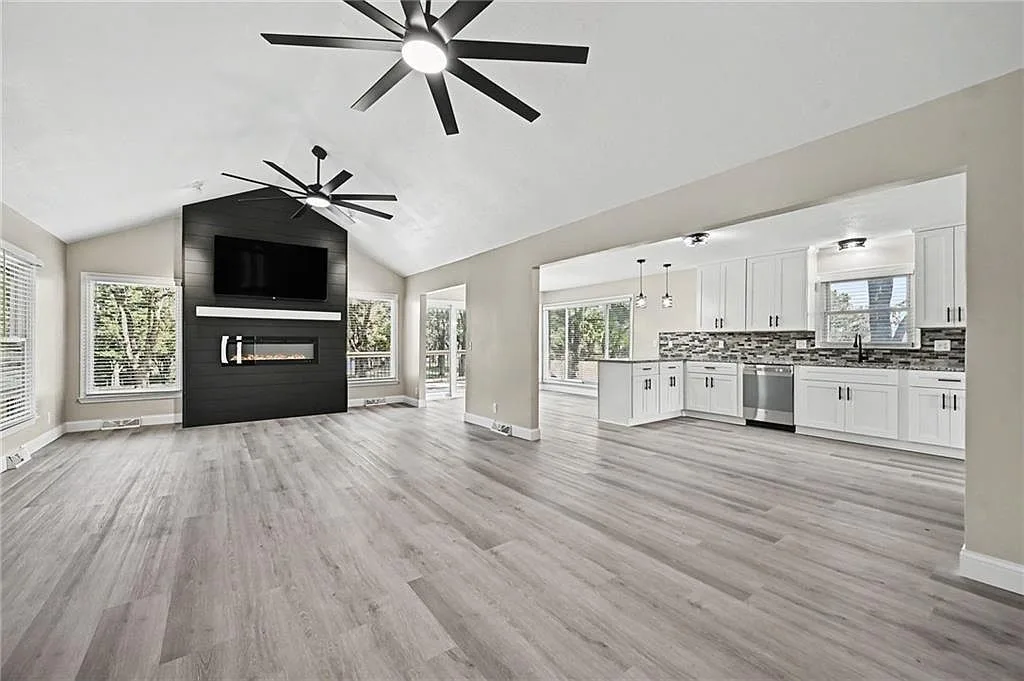
Vaulted ceilings open the living room onto the hearth, the primary suite stretches a full wing of the main level, and a finished lower level adds a flex room, laundry, and the second utility garage. Four bedrooms, three baths, and a light-filled floor plan that works for a growing family or a long retirement.
- Open-concept living and dining
- Renovated kitchen, granite counters
- Modern baths with black fixtures
- Vaulted ceilings over stone hearth
- Finished lower level plus utility garage
- Privacy on 6.02 wooded acres
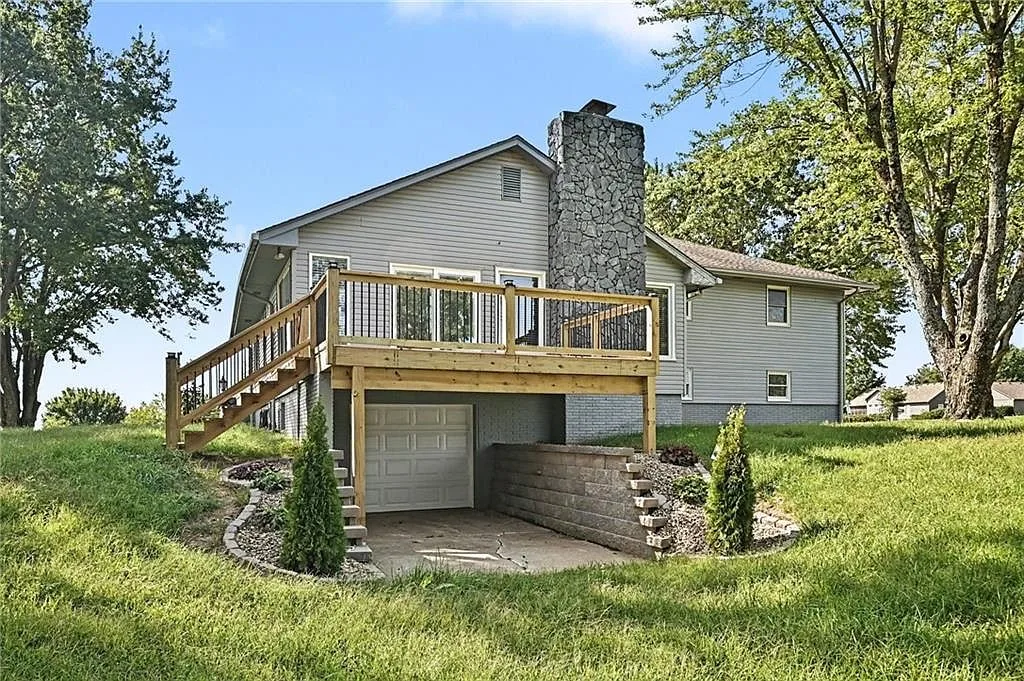
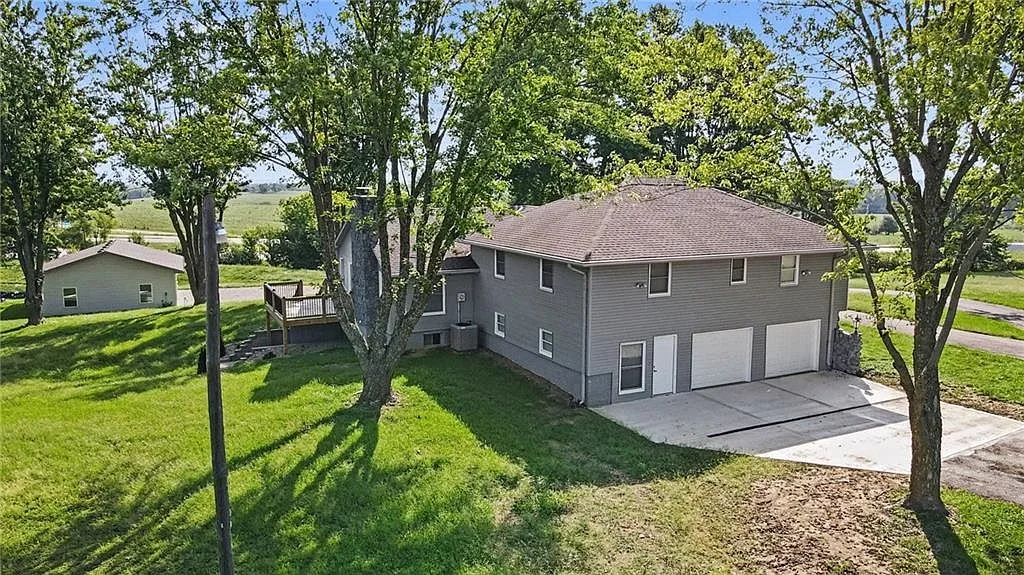
Three garages, room for the collection
This is the garage setup that usually sells the house twice. The attached garage handles everyday parking with a tandem bay that swallows up to three vehicles, while a tandem utility garage in the basement takes the mower, the toys, and the workbench out of the weather.
Out back, a detached three-car garage stands ready for a car collection, a full workshop, equipment, or storage. Add the driveway and apron and there is room for six cars under cover plus projects in progress, and that kind of flexibility is rare on any acreage.
- Attached garage
- Up to 3 vehicles, tandem bay
- Basement utility garage
- Tandem depth, workshop ready
- Detached garage
- 3-car, projects and storage
Six acres of quiet, minutes from the interstate
Mature timber frames the property line, a private pond catches the evening light past the detached garage, and level lawn runs from the deck to the tree line. The gravel drive greets you at the road and loops past the house, with room for trailers, boats, and visitors.
The acreage may also carry potential for a future lot split and an additional residence. That opportunity is subject to zoning, approvals, utility requirements, and independent buyer verification, so treat it as a possibility to investigate, not a promise.
6.02
Acres
1
Private pond
3
Garage areas
1
Lot-split potential
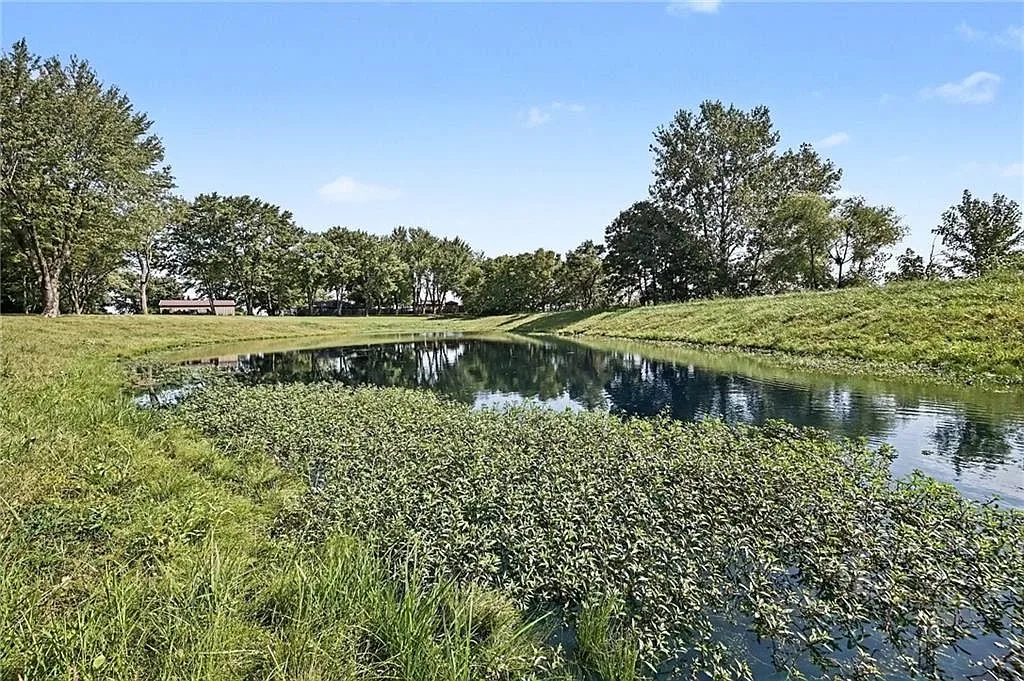
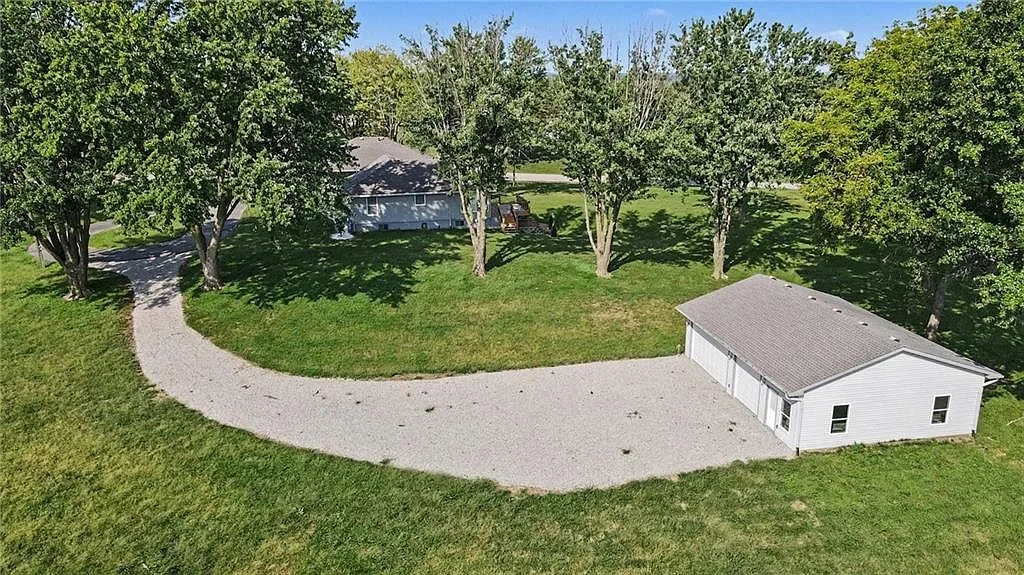
Walk the property on film
Acres, garages, and a renovated interior are easier to judge in motion. Press play for the full tour, then book a visit to see it in person.
Schedule a showingThis marketing video uses CGI for visual effects and composition; verify property details independently.
Acreage with a highway pass
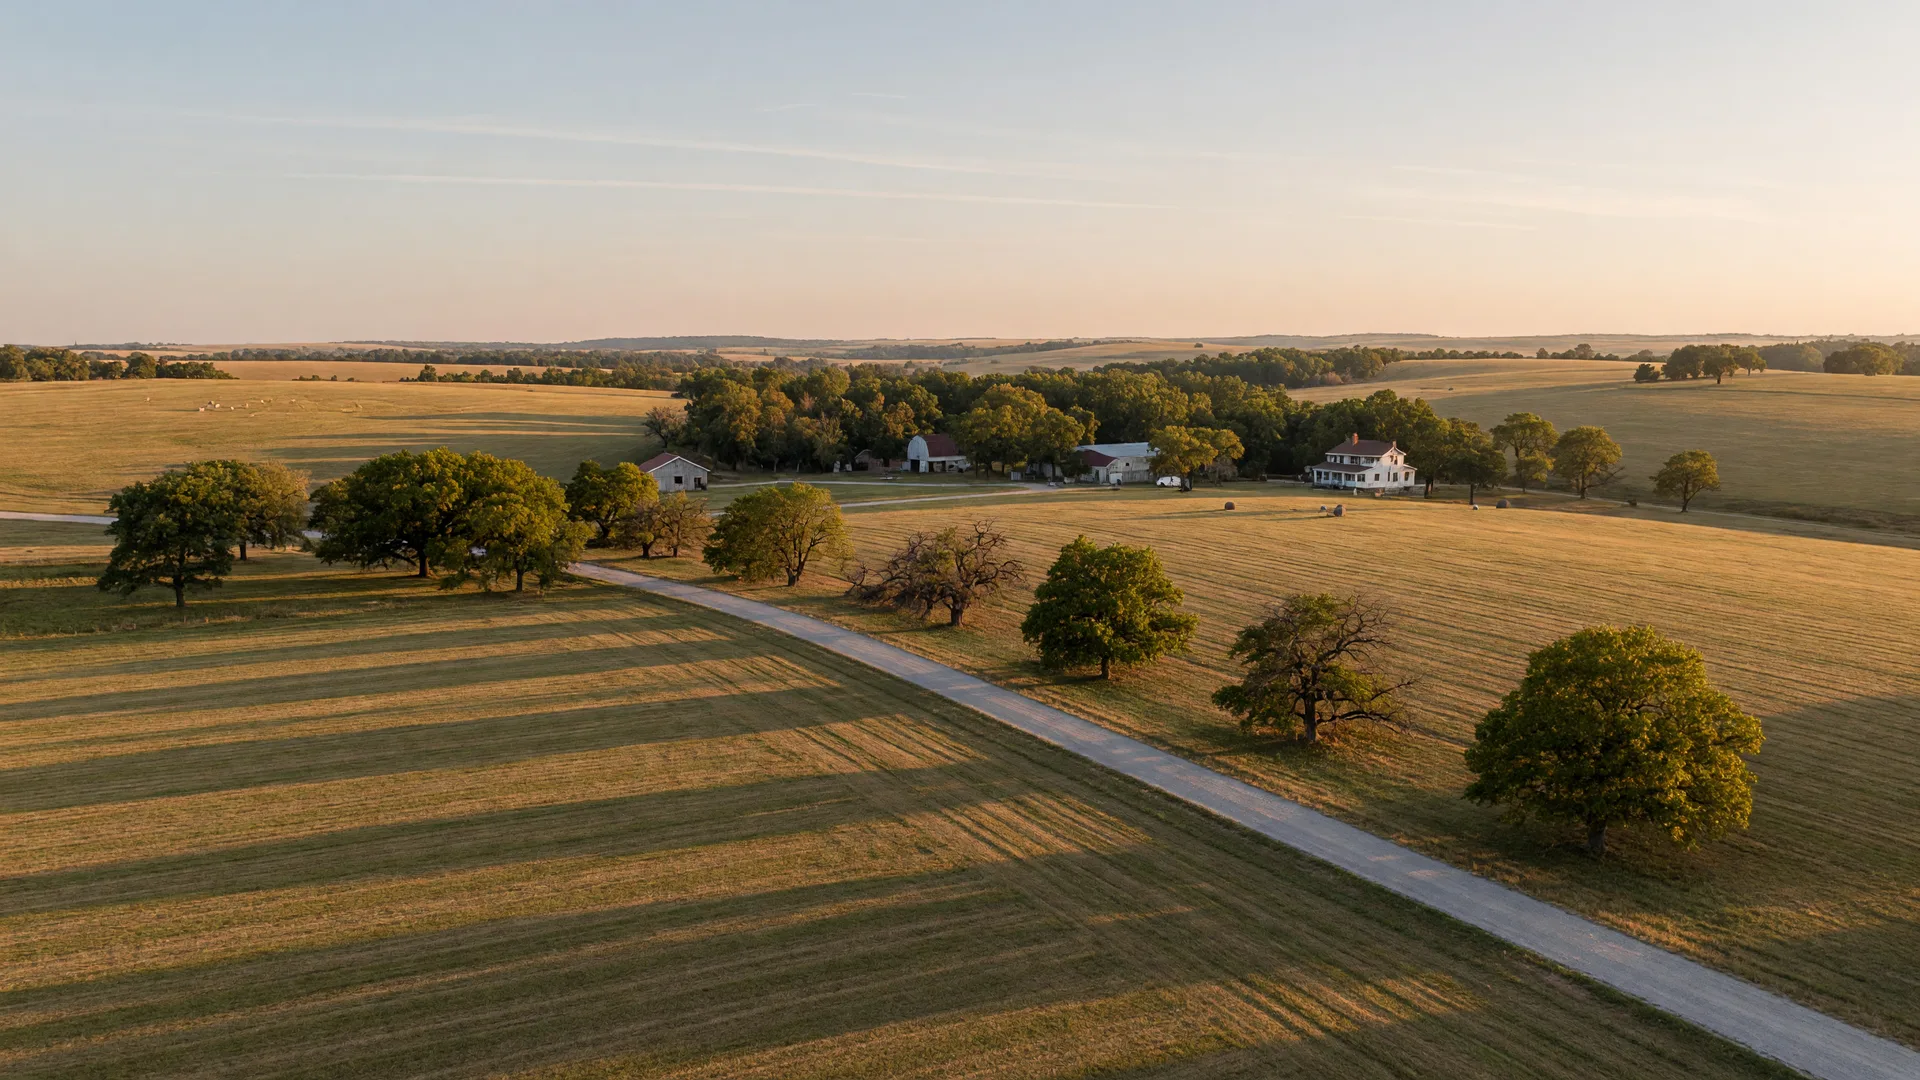
Below the timber line, the Northland does its thing. I-35 runs ten minutes east, downtown Kansas City lands about half an hour south, and the shops, restaurants, and services of Kearney, Liberty, and the 92 Highway corridor are minutes from the mailbox.
Liberty North schools, Jesse James Park, Watkins Mill State Park, and a main street worth lingering on. Read the full neighborhood file, then come see which acre is yours.
Open the neighborhood fileRequest the details
Send your contact information and Jason will reply with the full listing package, disclosure summary, and a tour slot that fits your schedule. Prefer to talk now? Call 816-533-3100 or book a call directly.
Prefer a scheduled call?Private showing request
Your details go straight to Jason DeLong at eXp Realty. No spam, no third-party lists, and your information is never shared.

Built, renovated, and sold in the Northland
Jason DeLong is a Kansas City real estate advisor with more than 25 years in architecture, homebuilding, renovation, investing, and residential sales. As founder of Heartland Homes KC at eXp Realty, he has built more than 100 homes, renovated over 150 properties, and guided more than 1,000 transactions across the metro.
A house like this one gets seen twice: once by a buyer and once by a builder's eye. Jason brings both to the table, along with the Liberty, Kearney, Parkville, and Staley area knowledge to price, negotiate, and close with confidence.
Salesperson 2007006120 · Missouri · eXp Realty, LLC