
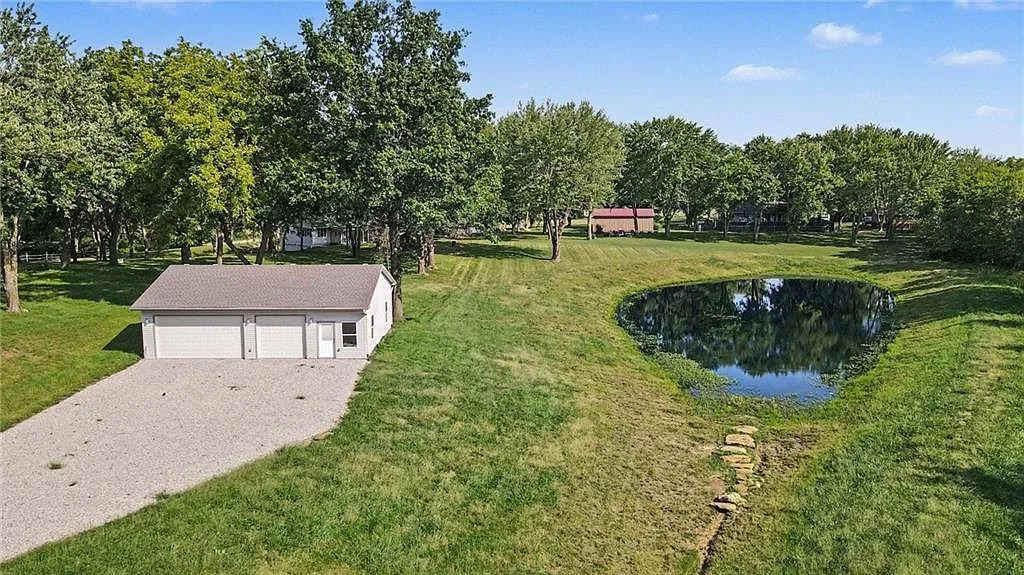
In my years in this business, garage space is the feature buyers ask about second, right after the roof. At 12223 Hills Rd, the garage story is the story: three separate garage areas spread across the attached house footprint, the basement level, and a detached building near the pond. Here is how each one works, and who each one serves.
The attached garage, with the tandem trick
The attached garage handles everyday life: the two cars that leave every morning plus a tandem bay on one side that doubles the depth. Tandem depth is the quiet luxury of this floor plan, because it turns a standard two-car into room for three vehicles, or two vehicles plus a workbench, shelves, and the seasonal overflow. Rainy-day parking for the family minivan and the weekend convertible fits without touching the other two areas.
The basement utility garage
On the lower level, a tandem utility garage takes the stuff that usually lives in a shed or cluttered bay: the mower, the ATV, the kayak, the tools. It is connected to the house, which means winter work on a project never requires a coat. Buyers with a serious hobby tend to light up when they see this room, because it answers the question of where the toys live without sacrificing a car bay.
The detached three-car
Out back, past the deck and across the lawn, the detached three-car garage sits beside the private pond. This is the collector's bay and the workshop floor: a car collection under cover, a full shop with bench and storage, equipment for the acreage, or simply the biggest toy box in the neighborhood. Add the gravel apron and driveway and there is generous laydown space for trailers, an RV, or a boat between uses.
Added up, the property can keep roughly six vehicles under cover across the attached, basement, and detached spaces, with tandem depth in two of the three for projects and storage. For a car guy, a builder, or a family with too many hobbies, the numbers speak for themselves. The rest of the six acres is, as they say, just a bonus.